3312 Northridge Court, Ellenwood, GA 30294
- $316,000
- 4
- BD
- 3
- BA
- 2,124
- SqFt




- Sold Price
- $316,000
- List Price
- $310,000
- Closing Date
- Jun 22, 2026
- MLS#
- 7735478
- Status
- CLOSED
- Type
- Single Family Residential
- Subtype
- Single Family Residence
- Bedrooms
- 4
- Bathrooms
- 3
- Square Footage
- 2,124
- Lot Size
- 0.047
- Subdivision
- Northridge Station
- Basement Description
- None
Property Description
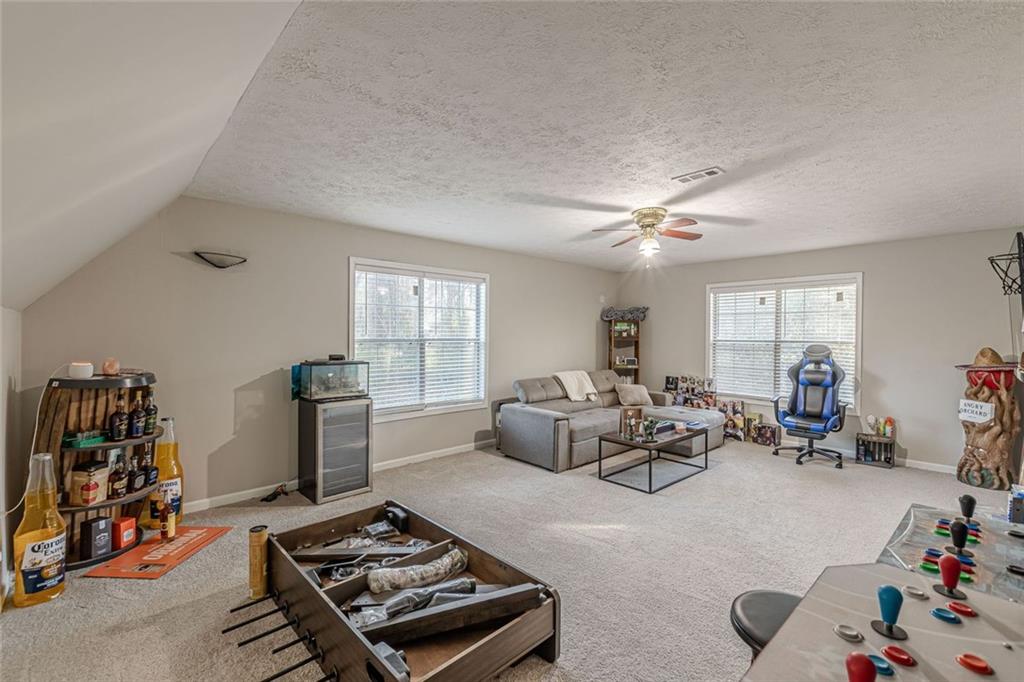
Welcome to this spacious and beautifully designed 4-bedroom, 2.5-bath home with over 2,100 square feet of living space, perfectly positioned in a quiet cul-de-sac for added privacy and minimal traffic. Even better, this property is located in a community with no HOA, giving you the freedom to truly enjoy your home. Inside, the main level features updated flooring, creating a fresh and modern feel throughout the primary living areas. The kitchen is equipped with stainless steel appliances and opens directly to the dining room, making it perfect for everyday meals and entertaining guests. The home also offers a formal living room along with an open-concept family room and kitchen, providing multiple spaces to gather, relax, and entertain. Upstairs, the owner’s suite serves as a comfortable retreat, complete with a double vanity, separate soaking tub, and stand-alone shower. One of the standout features of this home is the huge bonus room, which can easily be transformed into a man cave, private retreat, media room, home office, or game room for the family. Situated on a generous lot, the property offers plenty of outdoor space to enjoy—ideal for entertaining, relaxing, or creating your own backyard oasis. With ample space, thoughtful updates, a cul-de-sac location, and no HOA, this home offers the perfect combination of comfort, flexibility, and freedom. Don’t miss the opportunity to make it yours.
Additional Information
- Style
- Traditional
- Stories
- Two
- Construction
- Frame, Vinyl Siding, Wood Siding
- Year Built
- 1998
- Neighborhood Amenities
- None
- Kitchen Features
- Cabinets Stain
- Interior
- Double Vanity, Other
- Fireplaces
- 1
- Exterior
- None
- Roof
- Shingle, Composition
- Parking
- Garage
- Lot Desc
- Cul-De-Sac
- Water
- Public
- Sewer
- Septic Tank
- Elementary School
- Anderson
- Middle School
- Adamson
- High School
- Morrow
- Acres
- 0.05
- Levels
- Two
- Taxes
- $4,628
Listing courtesy of Compass. Selling Office: Virtual Properties Realty.Net, LLC..
 Listings on this website come from the FMLS IDX Compilation and may be held by brokerage firms other than the owner of this website. The listing brokerage is identified in any listing details. Information is deemed reliable but is not guaranteed. If you believe any FMLS listing contains material that infringes your copyrighted work, please click here to review our DMCA policy and learn how to submit a takedown request. © 2026 FMLS. Last updated