115 Baxley Lane, Alpharetta, GA 30004
- $3,050,000
- 5
- BD
- 5
- BA
- 5,600
- SqFt




- Sold Price
- $3,050,000
- List Price
- $3,450,000
- Closing Date
- Feb 24, 2026
- MLS#
- 7659768
- Status
- CLOSED
- Type
- Single Family Residential
- Subtype
- Single Family Residence
- Bedrooms
- 5
- Bathrooms
- 5
- Square Footage
- 5,600
- Lot Size
- 0.34600000000000003
- Subdivision
- Baxley
- Basement Description
- None
Property Description
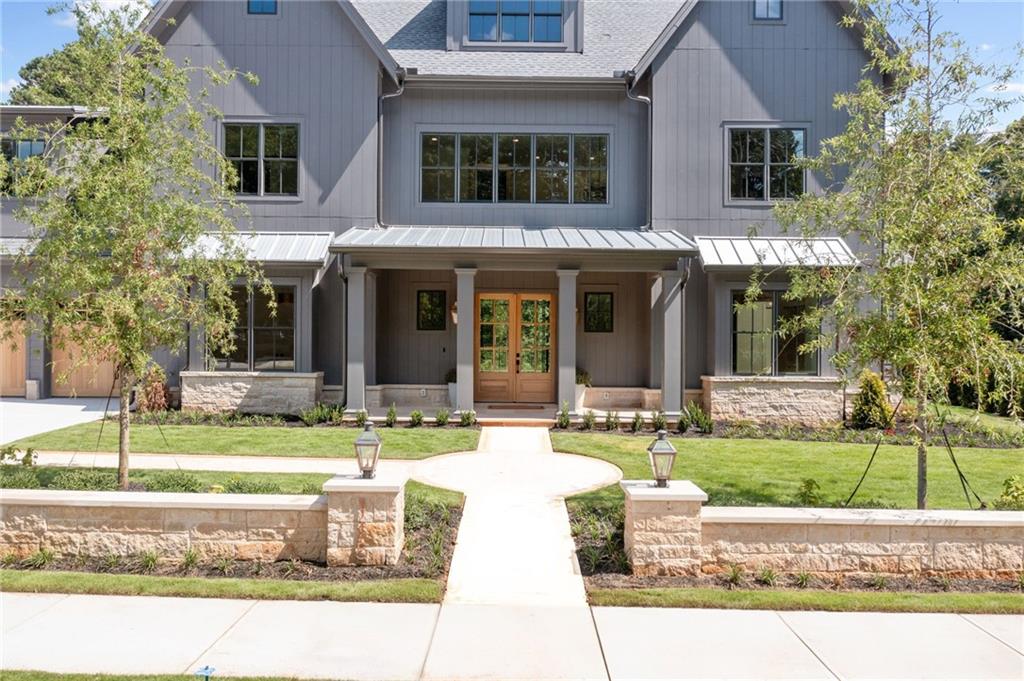
Renowned Chatham quality in the heart of Alpharetta’s most sought-after gated enclave. Complete and move-in ready! Southern Living Magazine's Custom Builder of the year, Chathambilt Homes is proud to announce its newest gated luxury community, Baxley. Located a mile from Alpharetta’s City Center, Baxley is an exclusive enclave of 6 custom homes featuring unparalleled luxury appointments. As you approach the home on the hand cut limestone walkway, you are greeted by the warmth and ambiance of the Bevolo gas lanterns. The exterior of the home is wrapped in Artisan siding by James Hardie Vertical Siding featuring Pella Windows and Doors with stained tongue and groove porch ceilings. Once you enter through the mahogany doors, you the step onto the herringbone white oak flooring in the foyer as you enjoy the views of the open floor plan leading your eyes to the floor to ceiling glass wall. The home also includes custom inset cabinets and built-ins capped with quartz countertops and backsplash throughout, Sub Zero/Wolf appliances. The expansive family foyer that one enters off the garage has well thought out custom built cabinetry with ample storage to organize a busy lifestyle with flare and design. Main living room opens seamlessly to the vaulted covered porch. Primary suite on main featuring louvered sleeping porch. Kohler plumbing fixtures, pad for a swimming pool, Schluter master bath heated floor underlayment and heated shower seat, curbless double French-door shower, double water closet and vanities in the master bath, marble tile throughout, elevator ready closet, tulip poplar ceiling accents, soft-close interior slider doors, premium closet systems, dog wash, pet food and water station, built-in reading nook, and a 3 car garage with Clopay cedar overlayed cedar garage doors and composite garage floor finish are some of the amazing custom details featured in this home. The second floor features three ensuite bedrooms and a loft area and large bonus room. The home was constructed with energy efficient systems including Rinnai tankless water heaters, radiant barrier roof sheathing, cellulose insulation, Zip wallboard system, and 90%+ efficiency furnaces This home has the pool permit available.
Additional Information
- Style
- Traditional
- Stories
- Two
- Construction
- Fiber Cement, HardiPlank Type, Spray Foam Insulation
- Year Built
- 2024
- Neighborhood Amenities
- Gated, Homeowners Assoc, Sidewalks, Street Lights
- Kitchen Features
- Cabinets Stain, Cabinets White, Kitchen Island, Pantry Walk-In, Stone Counters, View to Family Room
- Interior
- Beamed Ceilings, Bookcases, Cathedral Ceiling(s), Entrance Foyer 2 Story, High Ceilings 9 ft Upper, High Ceilings 10 ft Main
- Fireplaces
- 2
- Exterior
- Gas Grill, Lighting, Private Yard
- Roof
- Composition
- Lot Dimensions
- x
- Parking
- Garage, Kitchen Level, Level Driveway
- Lot Desc
- Cleared
- Water
- Public
- Sewer
- Public Sewer
- Elementary School
- Cogburn Woods
- Middle School
- Hopewell
- High School
- Cambridge
- Acres
- 0.35
- Dock
- None
- Hoa Fee
- $9,048
- Hoa Freq
- Annually
- Levels
- Two
- Taxes
- $985
Listing courtesy of Keller Williams North Atlanta. Selling Office: Boulevard Homes, LLC.
 Listings on this website come from the FMLS IDX Compilation and may be held by brokerage firms other than the owner of this website. The listing brokerage is identified in any listing details. Information is deemed reliable but is not guaranteed. If you believe any FMLS listing contains material that infringes your copyrighted work, please click here to review our DMCA policy and learn how to submit a takedown request. © 2026 FMLS. Last updated