112 Ashwood Trace, Hampton, GA 30228
- $324,500
- 3
- BD
- 3
- BA
- 1,950
- SqFt




- List Price
- $324,500
- MLS#
- 7819364
- Status
- ACTIVE
- Type
- Single Family Residential
- Subtype
- Single Family Residence
- Bedrooms
- 3
- Bathrooms
- 3
- Square Footage
- 1,950
- Lot Size
- 1.99
- Subdivision
- Ashwood Trace
- Basement
- Yes
- Basement Description
- Crawl Space
Property Description
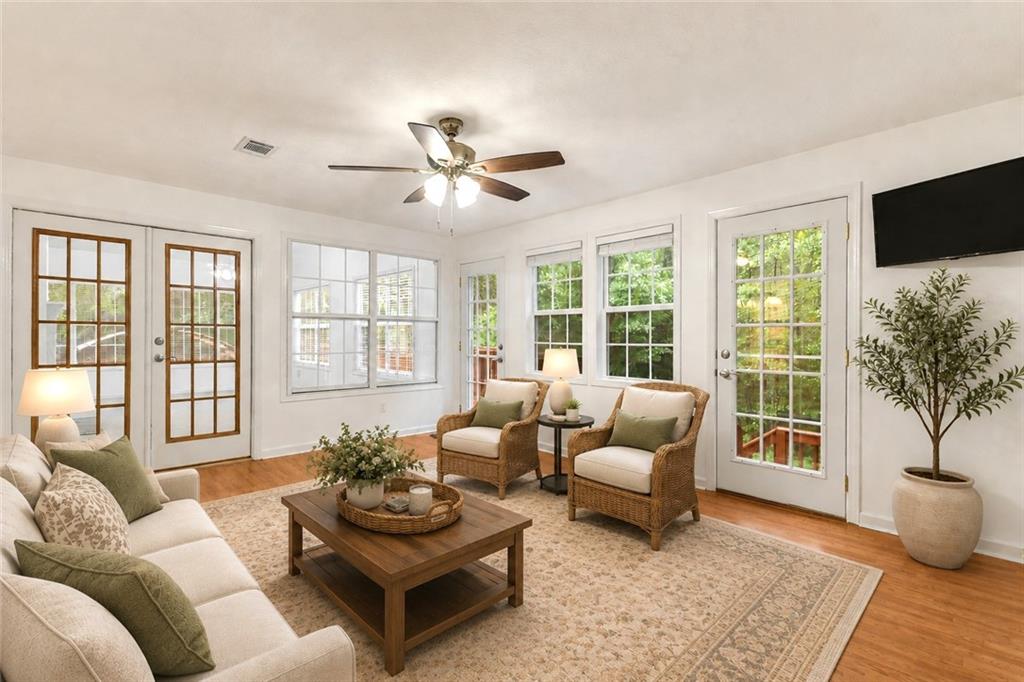
Welcome home to this inviting, recently remodeled 3-bedroom, 2-bath ranch featuring comfortable one-level living and plenty of space to enjoy inside and out. The spacious great room with vaulted ceilings is highlighted by a beautiful double-sided fireplace shared with the dining area. The kitchen offers granite countertops and breakfast area, along with a separate laundry room. The primary suite on the main level features a spacious bath with separate shower and walk-in closet, while two additional bedrooms provide room for family, guests, or a home office. A large sunroom adds wonderful additional living space and opens to expansive rear decking and a pergola, perfect for relaxing or entertaining. Updates include new Pergo flooring, new ceiling fans and new counters in bath, and new light fixtures. Outside, you’ll find two powered storage buildings, one with a new roof and paint. Additional features include a pergola with new cover, an RV plug with space for parking, and a backyard extending to the middle of the creek. A great combination of indoor space, outdoor living, storage, and thoughtful updates.
Additional Information
- Style
- Ranch
- Stories
- One
- Construction
- Concrete, Vinyl Siding
- Year Built
- 1998
- Neighborhood Amenities
- Other
- Kitchen Features
- Cabinets White, Stone Counters
- Interior
- Double Vanity
- Fireplaces
- 1
- Exterior
- Other
- Roof
- Composition
- Lot Dimensions
- x
- Parking
- Garage
- Lot Desc
- Back Yard
- Water
- Public
- Sewer
- Septic Tank
- Elementary School
- Rocky Creek
- Middle School
- Hampton
- High School
- Hampton
- Acres
- 1.99
- Levels
- One
- Taxes
- $3,772
Listing courtesy of Keller Williams Realty Atl Partners.
 Listings on this website come from the FMLS IDX Compilation and may be held by brokerage firms other than the owner of this website. The listing brokerage is identified in any listing details. Information is deemed reliable but is not guaranteed. If you believe any FMLS listing contains material that infringes your copyrighted work, please click here to review our DMCA policy and learn how to submit a takedown request. © 2026 FMLS. Last updated