3065 Oak Meadow Drive, Snellville, GA 30078
- $415,000
- 4
- BD
- 3
- BA
- 2,596
- SqFt




- List Price
- $415,000
- MLS#
- 7796590
- Status
- ACTIVE UNDER CONTRACT
- Type
- Single Family Residential
- Subtype
- Single Family Residence
- Bedrooms
- 4
- Bathrooms
- 3
- Square Footage
- 2,596
- Lot Size
- 0.51
- Subdivision
- Oak Meadow
- Basement
- Yes
- Basement Description
- Daylight, Exterior Entry, Full, Unfinished, Walk-Out Access
Property Description
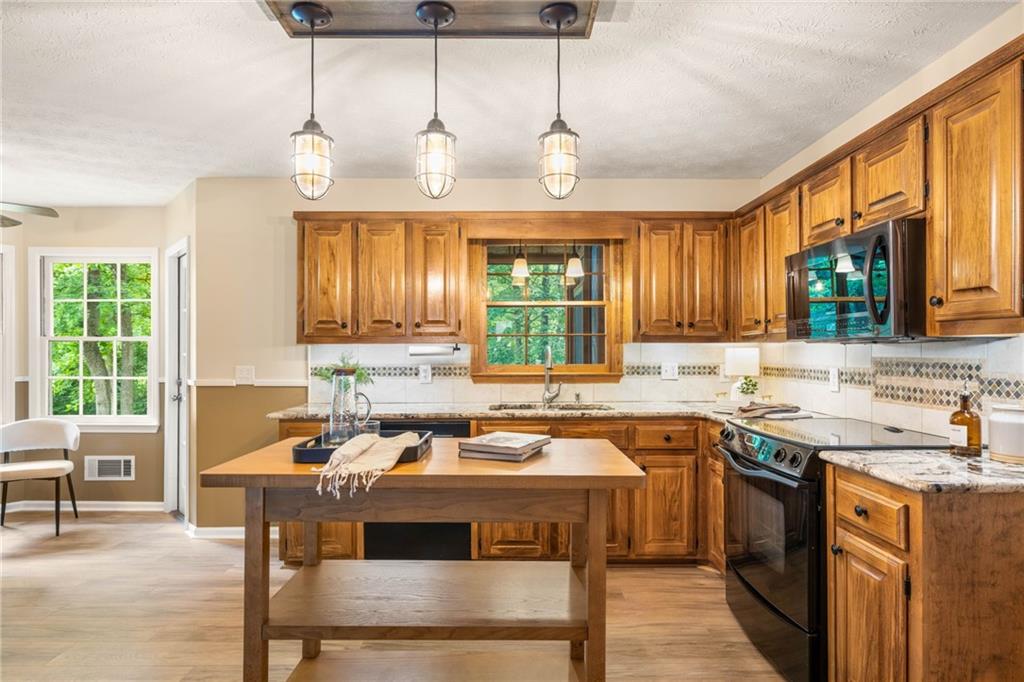
Offered for the first time by its original owners, this beautiful and well maintained residence presents a rare opportunity in the highly sought-after Brookwood High School district. Lovingly cared for over the years and thoughtfully updated, the home offers timeless design, generous living spaces, and a setting that is increasingly difficult to find. Positioned on one of the neighborhood's largest homesites, the owners intentionally selected this basement lot for its privacy, mature landscape, and natural beauty. A gracious two-story foyer welcomes you inside, where comfortable, well-designed living spaces unfold throughout the main level. A private study with custom built-ins offers the perfect place to work from home, while the fireside family room is enhanced by beautifully crafted custom cabinetry. Designed for both everyday living and entertaining, the home's thoughtful layout provides flexibility and ease throughout. The kitchen features granite countertops, updated appliances, and seamless connection to the surrounding living and dining areas, creating a natural gathering space for everyday life and special occasions alike. Upstairs, the spacious primary suite provides a peaceful retreat with a beautifully renovated bath featuring separate vanities, a freestanding soaking tub beneath a beautiful picture window, a frameless glass shower, and a generous walk-in closet. Three additional bedrooms complete the upper level, including one with custom built-in shelving. The daylight basement offers abundant storage today with exceptional flexibility for future expansion, recreation, hobbies, or additional living space. Just beyond the main living areas, a screened porch opens to an expansive deck overlooking one of the property's most special features: a deep backyard framed by mature sycamore, maple, poplar, and oak trees. Thoughtfully placed natural boulders blend into the landscape, while a gently flowing creek along the rear of the property creates a peaceful backdrop that changes beautifully with the seasons. Lovingly maintained by its original owners and set on one of the neighborhood's largest homesites, this is a rare opportunity to own a home where thoughtful updates, generous living spaces, and a remarkable natural setting come together in one of Gwinnett County's most sought-after school districts.
Additional Information
- Style
- Traditional
- Stories
- Two
- Construction
- Brick Front
- Year Built
- 1989
- Neighborhood Amenities
- Pool, Tennis Court(s)
- Kitchen Features
- Cabinets Stain, Eat-in Kitchen, Stone Counters
- Interior
- Bookcases, Double Vanity, Entrance Foyer 2 Story, Vaulted Ceiling(s), Walk-In Closet(s)
- Fireplaces
- 1
- Exterior
- Lighting, Private Yard, Storage
- Roof
- Shingle
- Lot Dimensions
- x
- Parking
- Driveway, Garage, Garage Faces Front
- Lot Desc
- Back Yard, Landscaped, Wooded
- Water
- Public
- Sewer
- Public Sewer
- Elementary School
- Brookwood - Gwinnett
- Middle School
- Crews
- High School
- Brookwood
- Acres
- 0.51
- Hoa Fee
- $450
- Hoa Freq
- Annually
- Levels
- Two
- Taxes
- $1,474
Listing courtesy of Keller Williams Realty Intown ATL.
 Listings on this website come from the FMLS IDX Compilation and may be held by brokerage firms other than the owner of this website. The listing brokerage is identified in any listing details. Information is deemed reliable but is not guaranteed. If you believe any FMLS listing contains material that infringes your copyrighted work, please click here to review our DMCA policy and learn how to submit a takedown request. © 2026 FMLS. Last updated