1821 Campbell Oaks Drive, Lawrenceville, GA 30045
- $449,900
- 4
- BD
- 4
- BA
- 3,056
- SqFt




- List Price
- $449,900
- Price Change
- ▼ $17,600 1781023237
- MLS#
- 7750504
- Status
- ACTIVE UNDER CONTRACT
- Type
- Single Family Residential
- Subtype
- Single Family Residence
- Bedrooms
- 4
- Bathrooms
- 4
- Square Footage
- 3,056
- Lot Size
- 0.16
- Subdivision
- Cambell Manor
- Basement Description
- None
Property Description
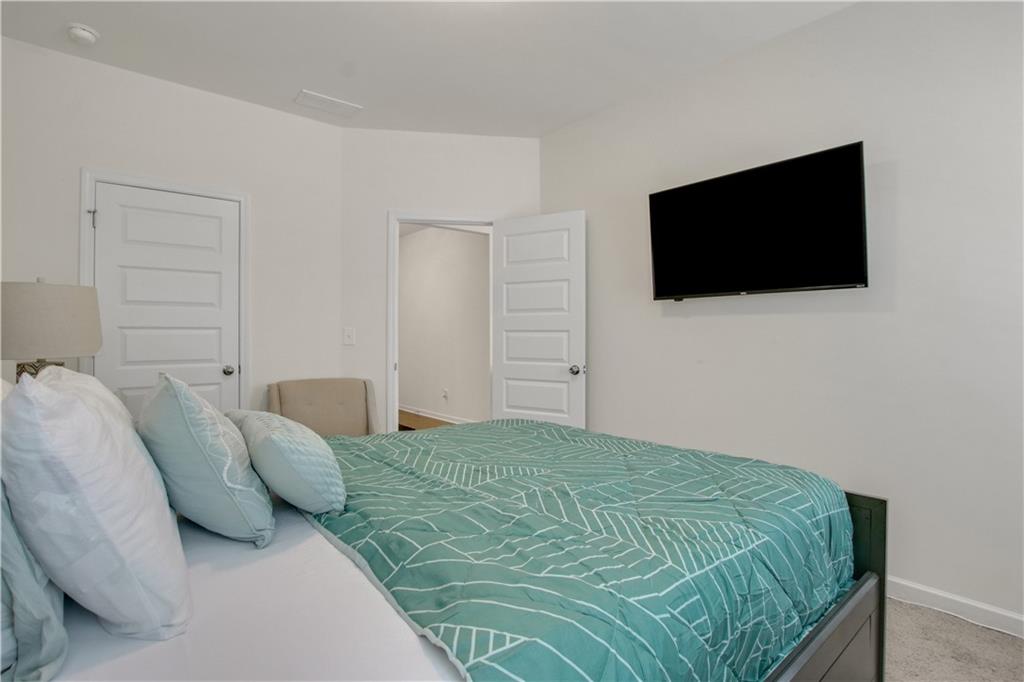
Price improvement! Welcome to a true showplace in the heart of Lawrenceville! Looking for space....you have found it....one of the largest homes in the neighborhood. Built in 2021, this exceptional 4-bedroom, 4-bath residence perfectly blends modern luxury, thoughtful design, and everyday comfort. From the moment you step inside, you’ll notice the elevated designer finishes throughout, creating a polished and sophisticated feel in every room. The bright, open-concept layout is filled with natural light and designed for both effortless living and unforgettable entertaining. At the center of the home is a stunning gourmet kitchen that truly impresses—featuring a massive island, walk-in pantry, abundant cabinetry, and a seamless flow into the spacious living and dining areas. The cozy breakfast nook provides the perfect spot to start your day while overlooking the expansive backyard. A separate office offers the ideal work-from-home setup or quiet retreat, adding both flexibility and function to the main level. The oversized primary suite is a luxurious escape, offering ample space and a spa-like ensuite bath designed for relaxation. Upstairs, a large loft provides endless possibilities—media room, playroom, or additional living space tailored to your needs. Step outside to a huge fenced yard, perfect for entertaining, pets, or creating your own outdoor oasis. This property is located near historic downtown Lawrenceville...home to award winning entertainment and fine dining. New Publix shopping center with casual dining just down the street. Convenient to Sugarloaf Parkway and 316 for easy commute! Every detail of this home has been carefully curated, making it not just a house, but a standout showplace you’ll be proud to call your own. Don’t miss this rare opportunity!
Additional Information
- Style
- Traditional
- Stories
- Two
- Construction
- Blown-In Insulation, Brick Front, Cement Siding
- Year Built
- 2021
- Neighborhood Amenities
- Homeowners Assoc, Near Schools, Near Shopping, Near Trails/Greenway, Restaurant
- Kitchen Features
- Breakfast Bar, Breakfast Room, Cabinets White, Eat-in Kitchen, Kitchen Island, Pantry Walk-In, Stone Counters, View to Family Room
- Interior
- Disappearing Attic Stairs, Double Vanity, High Ceilings 9 ft Main, High Ceilings 9 ft Upper, Walk-In Closet(s)
- Fireplaces
- 2
- Exterior
- Private Yard
- Roof
- Composition
- Lot Dimensions
- x
- Parking
- Garage, Garage Door Opener, Garage Faces Front, Level Driveway
- Lot Desc
- Back Yard, Cleared, Front Yard, Level
- Water
- Public
- Sewer
- Public Sewer
- Elementary School
- Alcova
- Middle School
- Dacula
- High School
- Dacula
- Acres
- 0.16
- Hoa Fee
- $500
- Hoa Freq
- Annually
- Levels
- Two
- Taxes
- $6,192
Listing courtesy of SRA Signature Realty Agents.
 Listings on this website come from the FMLS IDX Compilation and may be held by brokerage firms other than the owner of this website. The listing brokerage is identified in any listing details. Information is deemed reliable but is not guaranteed. If you believe any FMLS listing contains material that infringes your copyrighted work, please click here to review our DMCA policy and learn how to submit a takedown request. © 2026 FMLS. Last updated