372 Summerville Lane, Athens, GA 30606
- $499,900
- 4
- BD
- 4
- BA




- List Price
- $499,900
- Price Change
- ▼ $8,219 1783802667
- MLS#
- 7728768
- Status
- ACTIVE
- Type
- Single Family Residential
- Subtype
- Single Family Residence
- Bedrooms
- 4
- Bathrooms
- 4
- Lot Size
- 0.13
- Subdivision
- Summerville
- Basement Description
- None
Property Description
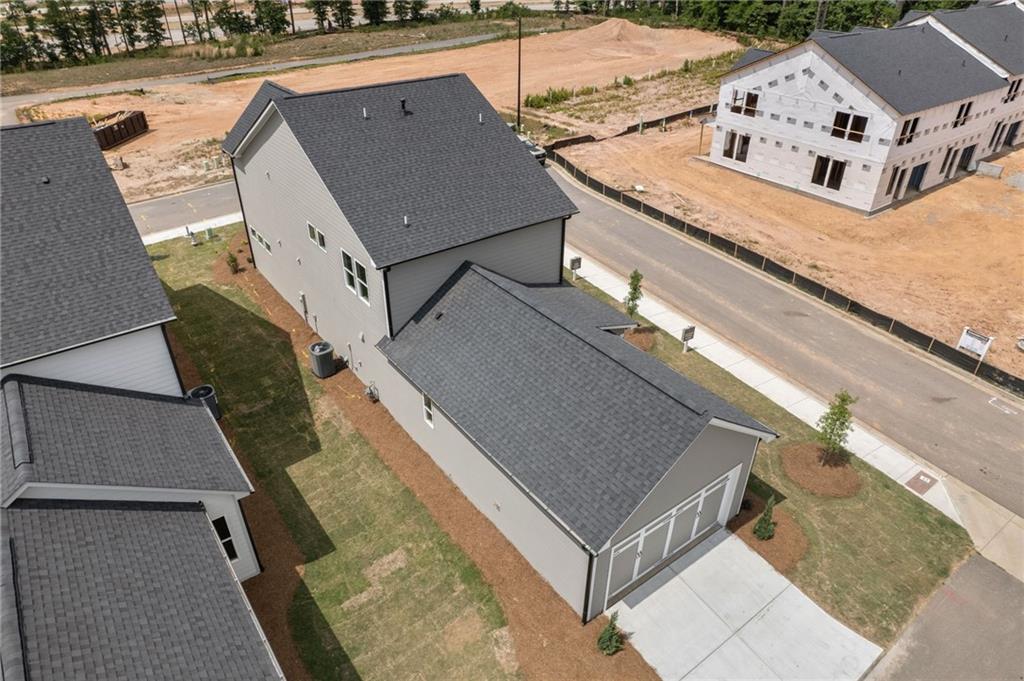
Welcome to Summerville and our Brooke floorplan. We have a charming new construction neighborhood located off Jennings Mill Rd. Beautifully designed watercolor homes offering modern style and the easy appeal of the coast with welcoming porches and rear garages. Spacious, open and designed for today's lifestyle. The first floor is an entertainer dream featuring 10' ceilings and plenty of natural light. Chef's kitchen with oversized island, double oven and hood vent. Dedicated dining area, fireplace with built-ins, primary bedroom with spa inspired bath, walk in closets, mudroom, laundry room and a covered patio for outdoor living. The second floor features 9' ceilings, a spacious loft area, 3 secondary bedrooms and 2 full bathrooms with ample closet space. Located minutes from downtown Athens and the UGA campus, close to shopping and dining, easy access to major roads, grocery stores, retail and entertainment. We have 5 amazing floor plans in various stages of construction. Offering a $10k incentive with one of our preferred lenders. We invite you to tour this charming neighborhood today. Home is under construction with an August completion date. *Stock images*
Additional Information
- Style
- Traditional
- Stories
- Two
- Construction
- Cement Siding, Concrete
- Year Built
- 2026
- Neighborhood Amenities
- Homeowners Assoc
- Kitchen Features
- Eat-in Kitchen, Kitchen Island, Pantry, Solid Surface Counters
- Interior
- Bookcases, Disappearing Attic Stairs, Double Vanity, High Ceilings, High Ceilings 9 ft Lower, High Ceilings 9 ft Main, High Ceilings 9 ft Upper, Walk-In Closet(s)
- Fireplaces
- 1
- Exterior
- None
- Roof
- Composition
- Parking
- Attached, Garage, Garage Door Opener, Garage Faces Rear, Garage Faces Side, Kitchen Level
- Lot Desc
- Level
- Water
- Public
- Sewer
- Public Sewer
- Elementary School
- Timothy
- Middle School
- Clarke
- High School
- Clarke Central
- Acres
- 0.13
- Dock
- None
- Hoa Fee
- $1,550
- Hoa Freq
- Annually
- Levels
- Two
- Taxes
- $1,063
Listing courtesy of Ansley Real Estate | Christie's International Real Estate.
 Listings on this website come from the FMLS IDX Compilation and may be held by brokerage firms other than the owner of this website. The listing brokerage is identified in any listing details. Information is deemed reliable but is not guaranteed. If you believe any FMLS listing contains material that infringes your copyrighted work, please click here to review our DMCA policy and learn how to submit a takedown request. © 2026 FMLS. Last updated