405 Glenmanor Court, Atlanta, GA 30328
- $1,150,000
- 6
- BD
- 5
- BA
- 4,351
- SqFt




- Sold Price
- $1,150,000
- List Price
- $1,199,000
- Closing Date
- Oct 07, 2025
- MLS#
- 7645861
- Status
- CLOSED
- Type
- Single Family Residential
- Subtype
- Single Family Residence
- Bedrooms
- 6
- Bathrooms
- 5
- Square Footage
- 4,351
- Lot Size
- 0.2
- Subdivision
- Sandy Springs Village
- Basement
- Yes
- Basement Description
- Daylight, Finished Bath, Interior Entry, Partial, Walk-Out Access
Property Description
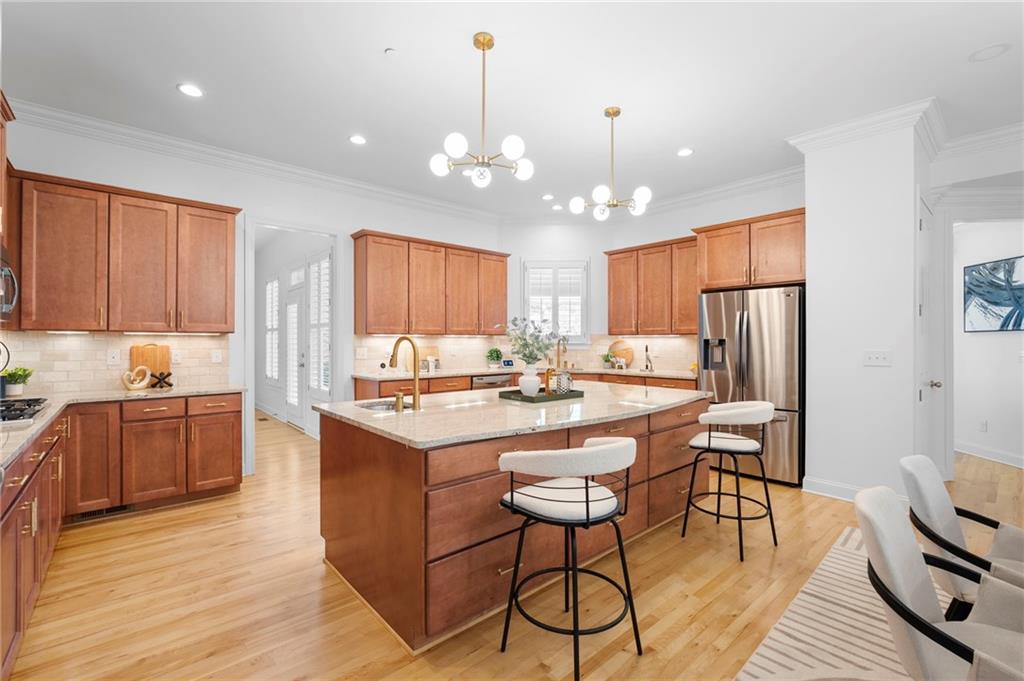
Rare opportunity to own a home in one of Sandy Springs’ most exclusive enclaves, where properties rarely come to market! This stunning cedar and brick residence sits on a coveted corner lot, offering extra privacy, additional yard space, and a premier location close to shopping, restaurants, parks, hospitals, and easy access to GA-400 and I-285. Exceptionally maintained and move-in ready, the home features solid maple hardwood flooring, soaring ten-foot ceilings, abundant natural light, and stunning plantation shutters throughout. The main level boasts a generous dining room, fireside family room with built-ins, designer lighting, and an impressive chef’s kitchen with 42-inch solid hardwood soft-close cabinets, granite countertops, farmhouse sink, stainless steel appliances, double oven, large island with prep sink, plus a guest bedroom and full bath, mudroom, and powder room. Upstairs, the oversized owner’s suite offers a dramatic sixteen-foot tray ceiling and spa-like bath with double vanities, soaking tub, heated floors, tiled shower, and a custom organized walk-in closet, while two additional bedrooms share a Jack-and-Jill bath with separate vanities and custom closets. The terrace level includes brand new carpet, two bedrooms, a stylish full bath, exterior access, and a spacious unfinished area perfect for a gym or theater, all served by a brand new HVAC. Outdoor living shines with a walkout stone patio, unique double-deck design, expansive HOA-maintained green space, and a smart-controlled irrigation system. Freshly painted and updated with designer fixtures throughout, every bedroom closet includes custom closet organizers, making this six-bedroom, four-and-a-half bath residence one of the community’s most unique and desirable homes—designed for both entertaining and everyday luxury.
Additional Information
- Style
- Traditional
- Stories
- Three Or More
- Construction
- Brick, Cedar
- Year Built
- 2011
- Neighborhood Amenities
- Homeowners Assoc, Near Public Transport, Near Schools, Near Shopping, Near Trails/Greenway
- Kitchen Features
- Cabinets Other, Eat-in Kitchen, Kitchen Island, Stone Counters, View to Family Room
- Interior
- Bookcases, Entrance Foyer, High Ceilings 10 ft Main, High Ceilings 10 ft Upper, High Speed Internet, Tray Ceiling(s), Walk-In Closet(s), Other
- Fireplaces
- 1
- Exterior
- Lighting, Other
- Roof
- Composition
- Lot Dimensions
- x
- Parking
- Driveway, Garage, Garage Faces Front
- Lot Desc
- Back Yard, Corner Lot, Cul-De-Sac
- Water
- Public
- Sewer
- Public Sewer
- Elementary School
- High Point
- Middle School
- Ridgeview Charter
- High School
- Riverwood International Charter
- Acres
- 0.20
- Hoa Fee
- $2,000
- Hoa Freq
- Annually
- Levels
- Three Or More
- Taxes
- $6,606
Listing courtesy of HomeSmart. Selling Office: Bolst, Inc..
 Listings on this website come from the FMLS IDX Compilation and may be held by brokerage firms other than the owner of this website. The listing brokerage is identified in any listing details. Information is deemed reliable but is not guaranteed. If you believe any FMLS listing contains material that infringes your copyrighted work, please click here to review our DMCA policy and learn how to submit a takedown request. © 2026 FMLS. Last updated